Jordan Stevens

BEDS3
BATHS2 full
SQUARE FEET1,144
MLS#R1711431
STATUSActive
PROPERTY TYPEResidential - Single Family
SCHOOLPavilion
Property Description
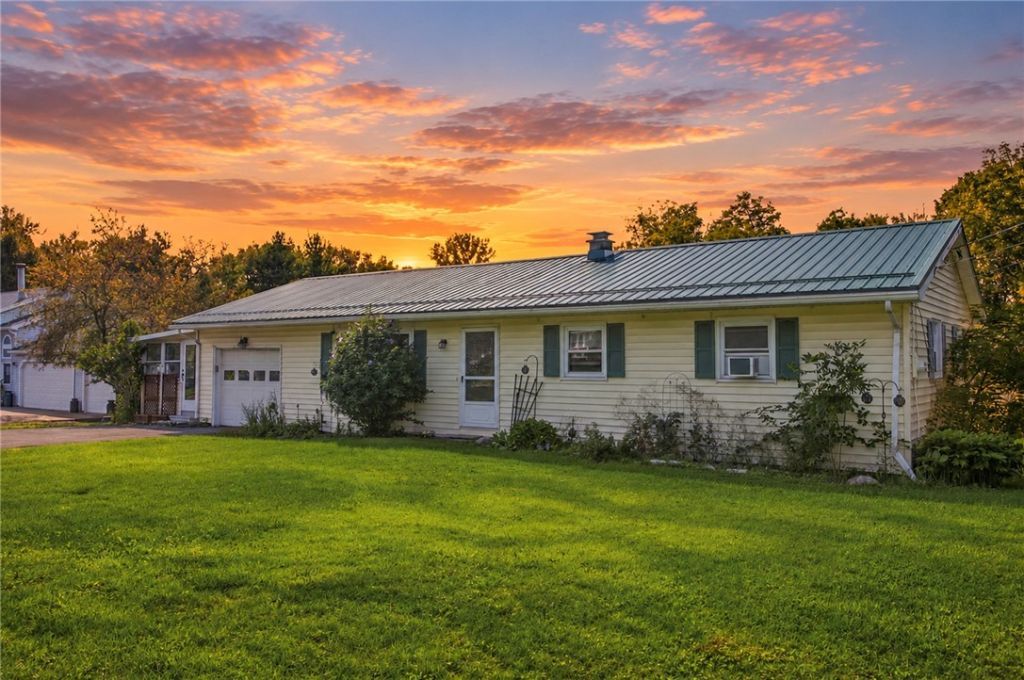
OPEN HOUSE SATURDAY 9/12/26 from 11:00 am - 12:30 PM. Welcome to 9378 Clipnock Rd! This 3 bed 2 full bath 1144 sqft ranch offers comfortable one level living with plenty of additional space to make your own. Step inside to a bright and inviting layout featuring a kitchen with all appliances included, a pantry, plus a wonderful view of the backyard. The inviting living room features a charming bay window that brings in plenty of natural light. The updated bathroom includes 1st floor laundry that adds everyday convenience. The enclosed porch is the perfect spot to enjoy your morning coffee, relax, or utilize as additional storage. The full basement includes a 2nd full bathroom and is partially finished, offering great potential for a rec room, home office, workout space, or additional living area. Outside, enjoy a manageable .43 acre lot, attached garage, vinyl siding, durable metal roof, and poured concrete foundation. Convenient, functional, and full of potential, this Stafford ranch is ready for its next owner. Delayed Negotiations until Tuesday 9/15/26 at 3:00 PM. Don't delay. schedule your showing today!
Property Features
Property Type: Residential - Single Family
Basement: Full, Sump Pump
Cooling: Window Unit(s)
Garage: 1 car attached
Heating: Oil, Forced Air
Home Style: Ranch
Lot Size: 0.43 Acres
Roof Type: Metal
Stories: 1.0
Taxes: $5,109
Year Built: 1971
Amenities
Ceiling Fan(s)
Cathedral Ceiling(s)
Eat-in Kitchen
Separate/Formal Living Room
Galley Kitchen
Country Kitchen
Pantry
Bedroom on Main Level
Blacktop Driveway
Enclosed Porch
Porch
Feature Descriptions
Appliances: Dryer, Electric Oven, Electric Range, Electric Water Heater, Microwave, Refrigerator, Washer
Days on Site: 1
Exterior: Blown-In Insulation, Vinyl Siding, Copper Plumbing
Flooring: Carpet, Laminate, Tile, Varies
Lot: Agricultural, Rectangular, Rectangular Lot, Rural Lot
Lot Dimensions: 102X189
Parcel#: 184400-009-000-0001-032-002
Parking: Attached, Garage
Parking Notes: Attached, Garage
Sewer: Septic Tank
Utilities: Cable Available, Electricity Connected, High Speed Internet Available, Water Connected
Water: Connected, Public
Local Schools
School District: Pavilion
Listed By / Shown By
Listing By
Agency Name: Hunt Real Estate ERA
Agency Contact: 585-613-6492
Shown By
Agent Name: Jordan Stevens
Agent Phone: Cell: (716) 796-5814
Agency Title: MJ Peterson Real Estate

Estimate Your Payment
Estimated Payment
$ 928.94 per month $444.89 Principal & Interest $425.75 Property Tax $58.30 Homeowner's InsuranceChange Payment Information
Privacy Policy / DMCA Notice / ADA Accessibility


This site is hosted, designed and copyright
© 1994 - 2026 by
Delta Media Group, Inc. -- Patent Pending --
9378 Clipnock Road | MLS# R1711431
This single family home located at 9378 Clipnock Road, Stafford, NY 14143 is currently listed for sale with an asking price of $199,900. This property was built in 1971 and has 3 bedrooms and 2 full baths with 1144 sq. ft. Clipnock Road is located within the Pavilion school district. Search Stafford real estate on jstevens.mjpeterson.com today.