Jordan Stevens

BEDS5
BATHS3 full 1 partial
SQUARE FEET2,732
MLS#R1712796
STATUSActive
PROPERTY TYPEResidential - Single Family
SCHOOLAddison
Property Description
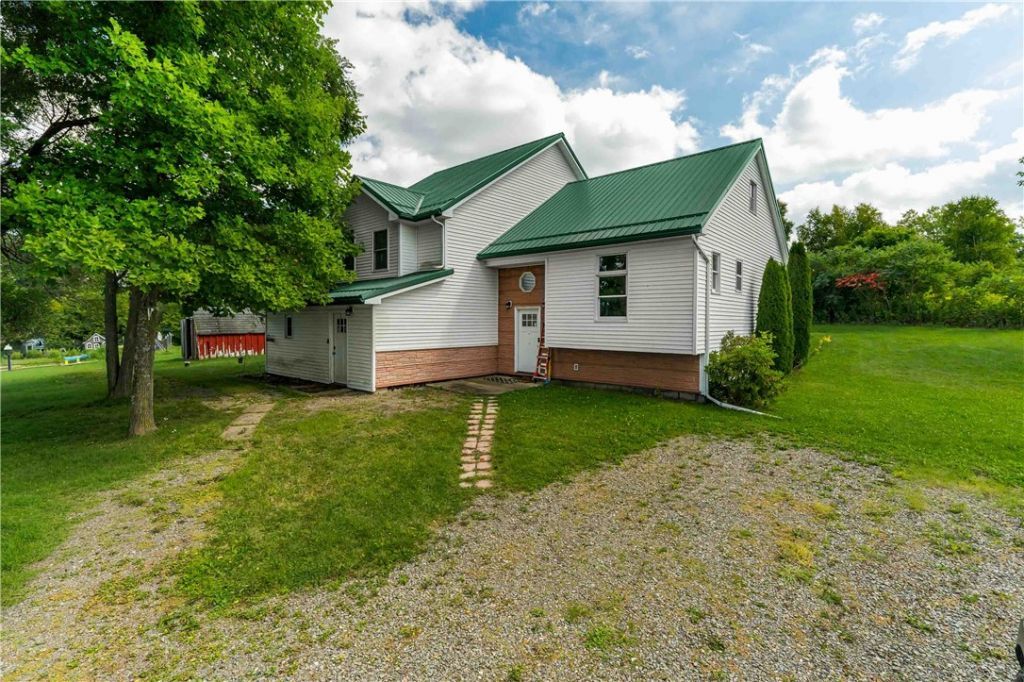
Discover the space, privacy, and versatility of this 5-bedroom, 3.5-bath home set on a beautiful 1.8 acre lot. The flexible lower level features an in-law suite or separate apartment, complete with its own kitchen, offering an excellent setup for multigenerational living, guests, or potential rental income. With two full kitchens, this property provides exceptional convenience and possibilities. Enjoy the outdoors from the new back deck, surrounded by peaceful land with a large garden. The detached two-car garage offers room to expand with it's three bays, while an additional detached garage provides even more space for equipment, storage, or a workshop. There is an apartment in the main detached garage that needs renovation but offers exciting potential for additional living space, a studio, or an income-producing unit. Major improvements include a newer roof and furnace, along with modern amenities throughout. With generous living space, multiple garages, flexible accommodations, and a private country setting, this unique property is ready to meet a wide range of lifestyle needs.
Property Features
Property Type: Residential - Single Family
Basement: Full, Finished
Cooling: Ductless
Garage: 2
Heating: Ductless, Propane
Home Style: Traditional
Lot Size: 1.80 Acres
Stories: 3.0
Taxes: $5,245
Year Built: 1992
Amenities
Entrance Foyer
Separate/Formal Living Room
Home Office
Kitchen Island
Pull Down Attic Stairs
Second Kitchen
Bedroom on Main Level
In-Law Floorplan
Gravel Driveway
Feature Descriptions
Appliances: Built-In Range, Built-In Oven, Dryer, Dishwasher, Electric Cooktop, Microwave, Propane Water Heater, Refrigerator, Washer
Days on Site: 1
Exterior: Aluminum Siding, Blown-In Insulation, Vinyl Siding, I
Flooring: Hardwood, Varies, Vinyl
Laundry: Main Level
Lot: Rectangular, Rectangular Lot, Rural Lot, Secluded
Lot Dimensions: 1X0
Parcel#: 467000-368-000-0001-035-800
Parking: Detached, Electricity, Garage
Parking Notes: Detached, Electricity, Garage
Sewer: Septic Tank
Water: Well
Local Schools
School District: Addison
Listed By / Shown By
Listing By
Agency Name: Signature Properties
Agency Phone: (607) 796-9817
Shown By
Agent Name: Jordan Stevens
Agent Phone: Cell: (716) 796-5814
Agency Title: MJ Peterson Real Estate

Estimate Your Payment
Estimated Payment
$ 1,393.38 per month $845.49 Principal & Interest $437.08 Property Tax $110.80 Homeowner's InsuranceChange Payment Information
Privacy Policy / DMCA Notice / ADA Accessibility


This site is hosted, designed and copyright
© 1994 - 2026 by
Delta Media Group, Inc. -- Patent Pending --
8102 Orr Hill Road | MLS# R1712796
This single family home located at 8102 Orr Hill Road, Addison, NY 14801 is currently listed for sale with an asking price of $379,900. This property was built in 1992 and has 5 bedrooms and 3 full and 1 partial baths with 2732 sq. ft. Orr Hill Road is located within the Addison school district. Search Addison real estate on jstevens.mjpeterson.com today.