Jordan Stevens

BEDS3
BATHS2 full
SQUARE FEET1,358
MLS#S1712264
STATUSActive
PROPERTY TYPEResidential - Single Family
SCHOOLRome
Property Description
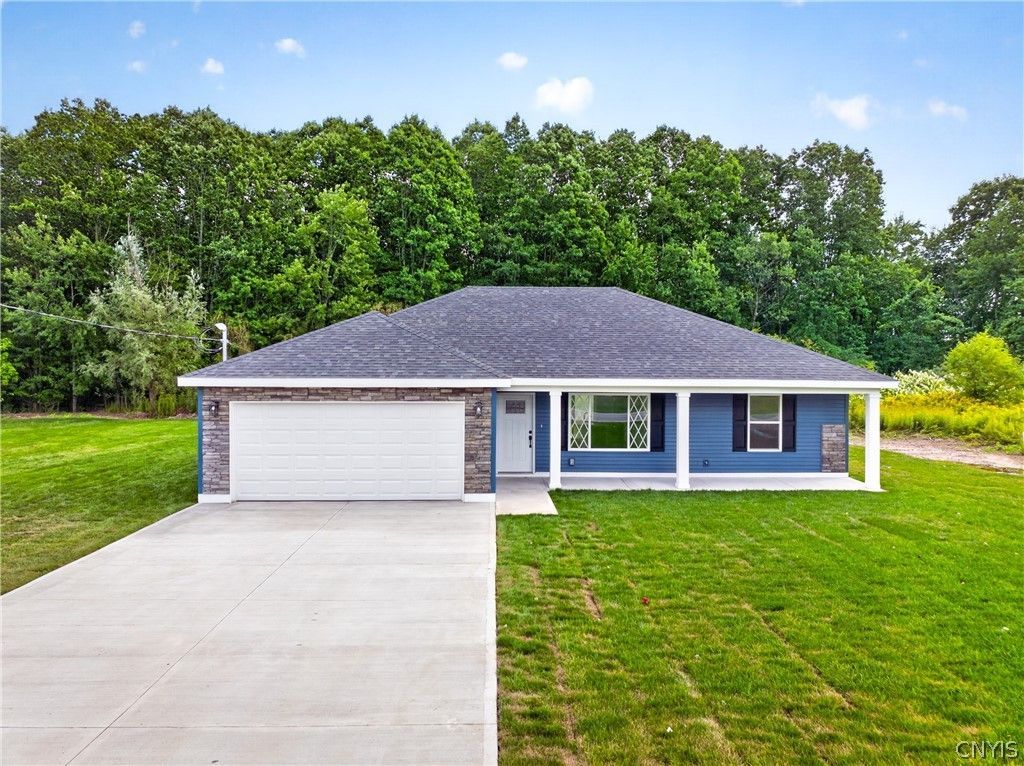
Exceptional craftsmanship & refined design define this BRAND-NEW CONSTRUCTION 3-bedroom, 2-bath ranch, thoughtfully created with OVER FIVE DECADES of building experience. Designed for effortless, stair-free ONE-LEVEL LIVING, this home pairs sophisticated finishes with modern efficiency & low-maintenance convenience. At its heart, an open-concept living space where the kitchen, dining, & gathering areas flow seamlessly together. An impressive kitchen takes center stage with elegant QUARTZ COUNTERTOPS, a 4X10 island, elevated finishes, a pot filler above the range, & details that balance beauty with functionality. Energy rated & efficient windows invite abundant natural light, while Pergo flooring, distinctive GRANITE WINDOW SILLS, Pella patio sliding doors, & curated lighting lend a polished, custom feel throughout. The primary suite offers a peaceful retreat complete with a private ENSUITE BATH & WALK-IN closet. Two additional bedrooms provide flexibility for guests, a home office, or creative space. Built on a slab foundation, the thoughtfully planned single-story layout emphasizes accessibility, convenience, & comfortable everyday living. A contemporary wall-mounted fireplace creates an inviting focal point, while the attached two-car garage provides generous vehicle & storage space. Outdoors, a concrete driveway & rear concrete 16X16 patio continue the home's low-maintenance appeal. Perfect for morning coffee, alfresco dining, or entertaining, the patio also offers potential for future enclosure & additional year-round space. Efficiency has been considered as carefully as aesthetics. A HIGH-EFFICIENCY heat pump is engineered to perform, complemented by Energy Star qualified components designed to support ENERGY-CONSCIOUS living & manageable utility costs. Perfectly located within close proximity to schools, shopping, dining, Griffis Business & Technology Park, while offering under a 30-minute drive to all major neighboring municipal in-betweens! Beautifully executed & refreshingly easy to maintain, this new home combines elevated finishes, intelligent design, experienced construction & worry-free living! **Property Information Books available upon request**
Property Features
Property Type: Residential - Single Family
Basement: None
Cooling: HeatPump, CentralAir
Fireplaces: 1
Garage: 2 car attached
Heating: Electric, HeatPump
Home Style: Ranch
Lot Size: 0.34 Acres
Roof Type: Architectural, Shingle
Stories: 1.0
Taxes: $0
Year Built: 2026
Amenities
BreakfastBar
CeilingFans
SeparateFormalDiningRoom
EatInKitchen
SeparateFormalLivingRoom
GreatRoom
KitchenIsland
Pantry
QuartzCounters
SlidingGlassDoors
BedroomOnMainLevel
BathInPrimaryBedroom
MainLevelPrimary
PrimarySuite
ProgrammableThermostat
ConcreteDriveway
Feature Descriptions
Appliances: Dishwasher, ElectricOven, ElectricRange, ElectricWaterHeater, Microwave, Refrigerator
Door Features: SlidingDoors
Exterior: SprayFoamInsulation, VinylSiding, PexPlumbing
Flooring: Laminate, Varies
Laundry: MainLevel
Lot: Rectangular, RectangularLot, ResidentialLot
Lot Dimensions: 85X175
Parcel#: 223-009-0001-046.2
Parking: Attached, Garage
Parking Notes: Attached, Garage
Sewer: Connected
Utilities: HighSpeedInternetAvailable, SewerConnected, WaterConnected
Water: Connected, Public
Local Schools
School District: Rome
Listed By / Shown By
Listing By
Agency Name: River Hills Properties LLC Rome
Agency Phone: 315-533-5301
Shown By
Agent Name: Jordan Stevens
Agent Phone: Cell: (716) 796-5814
Agency Title: MJ Peterson Real Estate

Estimate Your Payment
Estimated Payment
$ 880.78 per month $778.73 Principal & Interest $0.00 Property Tax (data not provided by mls) $102.05 Homeowner's InsuranceChange Payment Information
Privacy Policy / DMCA Notice / ADA Accessibility


This site is hosted, designed and copyright
© 1994 - 2026 by
Delta Media Group, Inc. -- Patent Pending --
7684 Gifford Road | MLS# S1712264
This single family home located at 7684 Gifford Road, Rome, NY 13440 is currently listed for sale with an asking price of $349,900. This property was built in 2026 and has 3 bedrooms and 2 full baths with 1358 sq. ft. Gifford Road is located within the Rome school district. Search Rome real estate on jstevens.mjpeterson.com today.