Jordan Stevens

BEDS4
BATHS2 full
SQUARE FEET1,699
MLS#R1712834
STATUSActive
PROPERTY TYPEResidential - Single Family
SUBDIVISIONSherwood Heights Sec D
SCHOOLGates Chili
Property Description
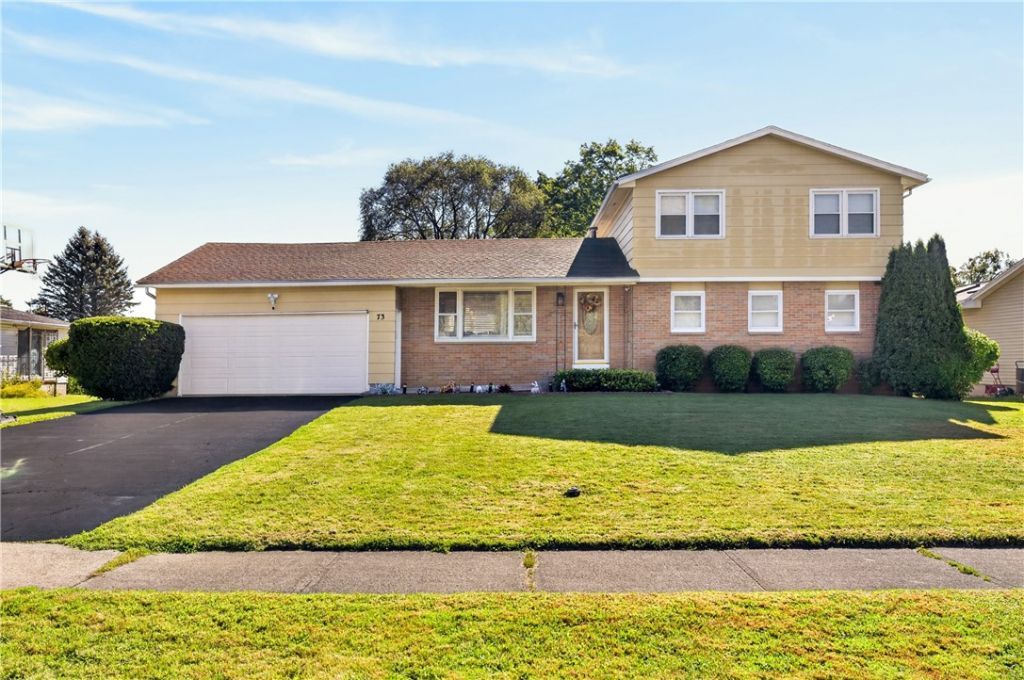
Welcome to 73 Bramblewood this house have a lot to offer with 4 bedrooms 2 full bath 1 bedroom and 1 bath first floor) 3 Bedroom second floor 1 bathroom jetted bath plus Family room Beautifull Kitchen with Pantry , vinyl floor waterproof , Bathrooms are updated garage have center drain 26 x 19 central Air to keep you cool in the summer and warm in the winter Attic insulated to keep you warm Deck to enjoy your morning coffee plus Shed for extra storage great neighborhood near expressways restaurant and wegmans don't let this opportunity go this house can be your Sweet Home check Virtual matterport.link delayed showing starting Wednesday 09/09/26 10:00 Am Delayed negotiation 9/16/26 2:00 Pm
Property Features
Property Type: Residential - Single Family
Basement: Full, Partial
Cooling: CentralAir
Garage: 2.5 car attached
Heating: Electric, Gas, ForcedAir
Home Style: SplitLevel
Lot Size: 0.31 Acres
Roof Type: Architectural, Shingle
Stories: 3.0
Taxes: $6,688
Year Built: 1972
Amenities
SeparateFormalDiningRoom
EatInKitchen
SeparateFormalLivingRoom
GraniteCounters
KitchenFamilyRoomCombo
Pantry
SolidSurfaceCounters
BedroomOnMainLevel
BathInPrimaryBedroom
ProgrammableThermostat
BlacktopDriveway
Deck
Feature Descriptions
Appliances: Dishwasher, ElectricOven, ElectricRange, ElectricWaterHeater, GasWaterHeater, Microwave, Refrigerator
Days on Site: 2
Exterior: AluminumSiding, AtticCrawlHatchwaysInsulated, Brick,
Flooring: Laminate, Varies
Laundry: InBasement
Lot: Rectangular, RectangularLot, ResidentialLot
Lot Dimensions: 80X170
Parcel#: 262600-104-170-0005-015-000
Parking: Attached, Garage
Parking Notes: Attached, Garage
Patio/Porch: Deck
Sewer: Connected
Utilities: ElectricityConnected, HighSpeedInternetAvailable, SewerConnected, WaterConnected
Water: Connected, Public
Local Schools
High School: Gates-Chili High
Middle School: Gates-Chili Middle
School District: Gates Chili
Listed By / Shown By
Listing By
Agency Name: NORCHAR, LLC
Agency Contact: 585-244-4444
Shown By
Agent Name: Jordan Stevens
Agent Phone: Cell: (716) 796-5814
Agency Title: MJ Peterson Real Estate

Estimate Your Payment
Estimated Payment
$ 1,274.74 per month $634.29 Principal & Interest $557.33 Property Tax $83.13 Homeowner's InsuranceChange Payment Information
Privacy Policy / DMCA Notice / ADA Accessibility


This site is hosted, designed and copyright
© 1994 - 2026 by
Delta Media Group, Inc. -- Patent Pending --
73 Bramblewood Lane W | MLS# R1712834
This single family home located at 73 Bramblewood Lane W, Rochester, NY 14624 is currently listed for sale with an asking price of $285,000. This property was built in 1972 and has 4 bedrooms and 2 full baths with 1699 sq. ft. Bramblewood Lane W is located in the Sherwood Heights Sec D subdivision within the Gates Chili school district. Search Sherwood Heights Sec D real estate on jstevens.mjpeterson.com today.