Jordan Stevens

BEDS3
BATHS2 full
SQUARE FEET1,312
MLS#B1712674
STATUSActive
PROPERTY TYPEResidential - Single Family
SUBDIVISIONHolland Land
SCHOOLCheektowaga
Property Description
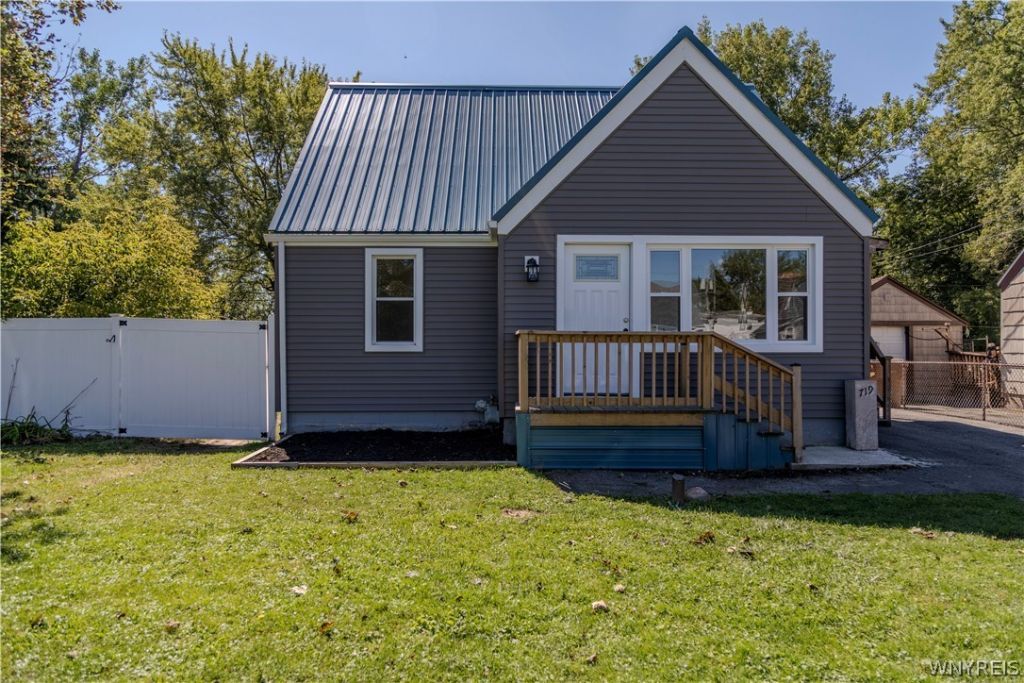
Welcome to 719 S Huth Rd in Cheektowaga! This updated Cape Cod offers a fresh, move-in-ready interior along with numerous major mechanical and exterior improvements. The remodeled kitchen features new cabinetry and quartz countertops, while the updated bathrooms offer clean, modern finishes. New vinyl plank flooring and carpeting throughout give the home a bright, refreshed feel. Major updates provide added peace of mind, including a durable metal roof, furnace, and hot water tank-all approximately five years old-along with new central air conditioning, new windows, and a new 200-amp electrical service. Outside, the fully fenced backyard provides a private space for entertaining, pets, gardening, or simply relaxing. With extensive updates already completed and classic Cape Cod charm, 719 S Huth Rd is ready for its next owner to move in and enjoy. Open House Saturday, September 12th from 11:00AM - 1:00PM. Offers will be reviewed Tuesday, September 15th at 4:00PM.
Property Features
Property Type: Residential - Single Family
Basement: Full
Cooling: Ductless, CentralAir
Heating: Ductless, Gas, ForcedAir
Home Style: CapeCod
Lot Size: 0.15 Acres
Roof Type: Metal
Stories: 1.0
Taxes: $4,982
Year Built: 1943
Amenities
EatInKitchen
QuartzCounters
BedroomOnMainLevel
BlacktopDriveway
Patio
Feature Descriptions
Appliances: Dishwasher, GasOven, GasRange, GasWaterHeater, Microwave
Exterior: VinylSiding
Flooring: Carpet, Laminate, Varies
Lot: Rectangular, RectangularLot, ResidentialLot
Lot Dimensions: 55X120
Parcel#: 143089-091-080-0012-004-000
Parking: NoGarage
Parking Notes: NoGarage
Patio/Porch: Patio
Sewer: Connected
Utilities: ElectricityConnected, SewerConnected, WaterConnected
Water: Connected, Public
Local Schools
School District: Cheektowaga
Listed By / Shown By
Listing By
Agency Name: eXp Realty
Agency Phone: 888-276-0630
Shown By
Agent Name: Jordan Stevens
Agent Phone: Cell: (716) 796-5814
Agency Title: MJ Peterson Real Estate

Estimate Your Payment
Estimated Payment
$ 1,044.22 per month $556.17 Principal & Interest $415.17 Property Tax $72.89 Homeowner's InsuranceChange Payment Information
Privacy Policy / DMCA Notice / ADA Accessibility


This site is hosted, designed and copyright
© 1994 - 2026 by
Delta Media Group, Inc. -- Patent Pending --
719 S Huth Road | MLS# B1712674
This single family home located at 719 S Huth Road , Buffalo, NY 14225 is currently listed for sale with an asking price of $249,900. This property was built in 1943 and has 3 bedrooms and 2 full baths with 1312 sq. ft. S Huth Road is located in the Holland Land subdivision within the Cheektowaga school district. Search Holland Land real estate on jstevens.mjpeterson.com today.