Jordan Stevens

BEDS4
BATHS1 full 1 partial
SQUARE FEET2,353
MLS#B1712888
STATUSActive
PROPERTY TYPEResidential - Single Family
SCHOOLWilliamsville
Property Description
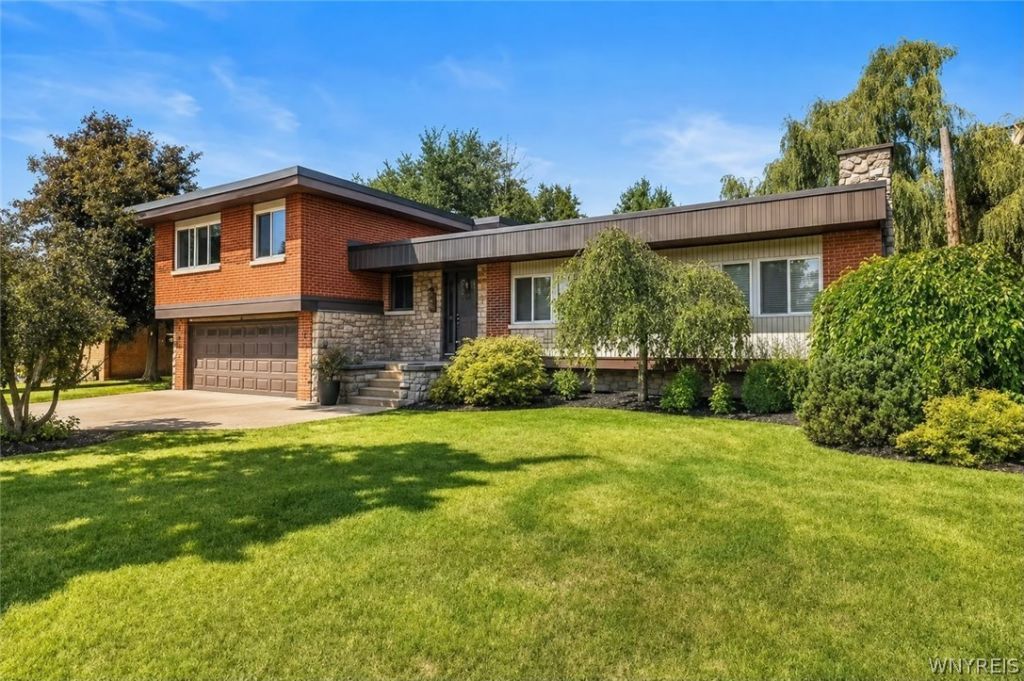
Welcome to this beautifully maintained split-level home offering comfort, style, and plenty of space. From the moment you enter through the custom oak double doors with elegant pewter inserts, you'll appreciate the bright and inviting layout featuring 3 bedrooms and 1.5 bathrooms. The spacious living room showcases large windows that bring in abundant natural light, beautiful cherry hardwood floors, crown molding, and a stunning stone wood-burning fireplace. The formal dining room is conveniently located off the foyer, creating the perfect space for gatherings. The updated kitchen features granite countertops, a granite sink, cherry cabinetry, pantry storage, and elegant marble flooring. Enjoy your morning coffee in the sun-filled morning room surrounded by windows overlooking the yard. The family room offers a comfortable retreat with neutral carpeting and a large picture window providing views of the fully fenced backyard. A convenient half bathroom with granite countertops and ceramic tile flooring completes the main level. Upstairs, you'll find oak hardwood floors throughout the bedrooms and hallway, a laundry closet, and a spacious full bathroom featuring ceramic tile, a double-sink vanity, and a tub/shower combination. The primary bedroom offers excellent storage with his-and-hers closets. Outside, enjoy two patios and a fully fenced yard, perfect for entertaining, relaxing, or enjoying outdoor activities. This move-in ready home combines thoughtful updates, timeless finishes, and a functional layout in a desirable setting. Open Houses: September 12 & 13 (Saturday and Sunday), from 1:00-3:00 PM. Offers are due Tuesday, September 15, at 2:00 PM.
Property Features
Property Type: Residential - Single Family
Basement: Full
Cooling: Ductless
Garage: 2 car attached
Heating: Ductless, Gas, ForcedAir
Home Style: SplitLevel
Lot Size: 0.22 Acres
Roof Type: Asphalt
Stories: 1.0
Taxes: $8,187
Year Built: 1957
Amenities
SeparateFormalDiningRoom
PartiallyFurnished
ConcreteDriveway
Feature Descriptions
Accessibility: AccessibleDoors
Appliances: GasWaterHeater
Community Features: TrailsPaths
Exterior: Brick, PexPlumbing
Flooring: Carpet, Hardwood, Tile, Varies
Furnished: Yes
Laundry: InBasement
Lot: NearPublicTransit, Rectangular, RectangularLot
Lot Dimensions: 86X111
Parcel#: 142289-068-070-0001-021-000
Parking: Attached, Garage
Parking Notes: Attached, Garage
Sewer: Connected
Utilities: SewerConnected, WaterConnected
Water: Connected, Public
Local Schools
School District: Williamsville
Listed By / Shown By
Listing By
Agency Name: HUNT Real Estate ERA
Agency Contact: 347-968-4231
Shown By
Agent Name: Jordan Stevens
Agent Phone: Cell: (716) 796-5814
Agency Title: MJ Peterson Real Estate

Estimate Your Payment
Estimated Payment
$ 1,764.41 per month $956.77 Principal & Interest $682.25 Property Tax $125.39 Homeowner's InsuranceChange Payment Information
Privacy Policy / DMCA Notice / ADA Accessibility


This site is hosted, designed and copyright
© 1994 - 2026 by
Delta Media Group, Inc. -- Patent Pending --
71 Brookedge Drive | MLS# B1712888
This single family home located at 71 Brookedge Drive , Buffalo, NY 14221 is currently listed for sale with an asking price of $429,900. This property was built in 1957 and has 4 bedrooms and 1 full and 1 partial baths with 2353 sq. ft. Brookedge Drive is located within the Williamsville school district. Search Buffalo real estate on jstevens.mjpeterson.com today.