Jordan Stevens

BEDS4
BATHS2 full 1 partial
SQUARE FEET2,705
MLS#B1695618
STATUSActive
PROPERTY TYPEResidential - Single Family
SCHOOLClarence
Property Description
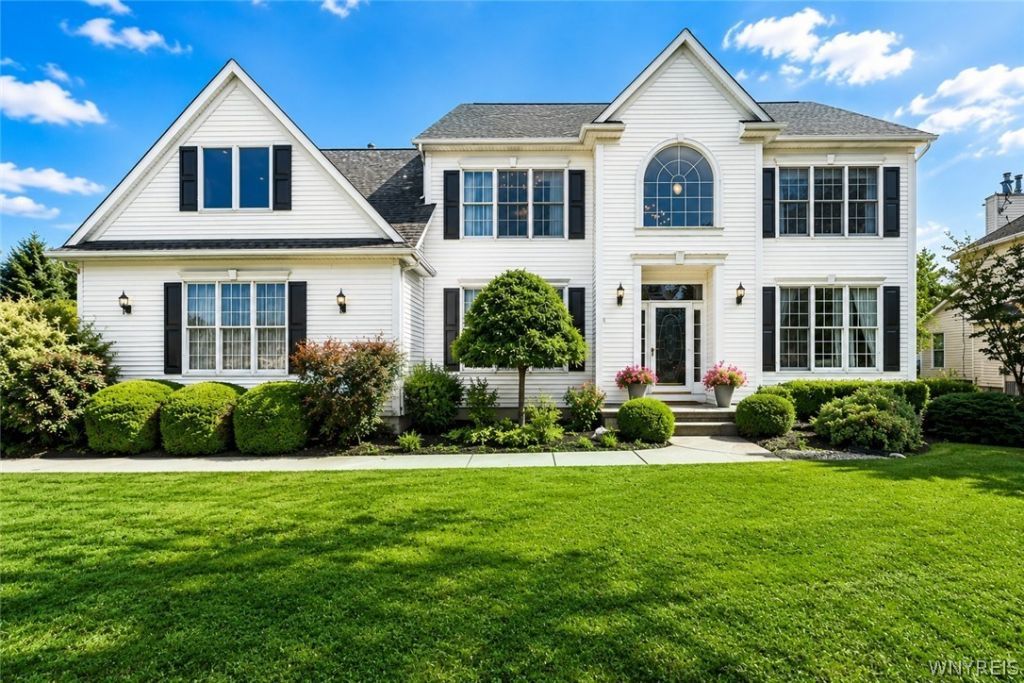
Prime Clarence neighborhood features four spacious bedrooms, modern desirable floorplan. 2-Story foyer, formal dining and living room, family room, kitchen and office, plenty of natural light. Front west facing, High end updated kitchen and countertops. Hardwood floors on first floor (24') Private magical backyard, with an inground pool and pool house. Primary bedroom with brand new remodeled en suite bathroom (25'), large second floor laundry which could be converted into a walk-in closet, second bathroom completely remodeled (25'). Updated full finished basement that can be used as a game room, home theatre or a gym. New AC (26'), hot water tank (19'), garage door (23'), sump pump (24'). SQFT 2705 per appraisal. Showings on Sat 7/25 and Sun 7/26 between 12-3. Showings begin on 7/25/2026 at 12:00/NOON. Offers will be received as they come in also beginning on 7/25/2026 at 12:00/NOON.
Property Features
Property Type: Residential - Single Family
Basement: Full, Finished, SumpPump
Cooling: CentralAir
Fireplaces: 1
Garage: 2 car attached
Heating: Gas, ForcedAir
Home Style: Colonial
Lot Size: 0.40 Acres
Roof Type: Asphalt
Stories: 2.0
Taxes: $9,435
Year Built: 1998
Amenities
SeparateFormalDiningRoom
EntranceFoyer
EatInKitchen
SeparateFormalLivingRoom
HomeOffice
KitchenIsland
Pantry
SlidingGlassDoors
SprinklerIrrigation
PlayStructure
StampedConcreteDriveway
Feature Descriptions
Appliances: Dryer, Dishwasher, ElectricCooktop, Freezer, Disposal, GasWaterHeater, Microwave, Refrigerator, Washer, Humidifier
Door Features: SlidingDoors
Exterior: AtticCrawlHatchwaysInsulated, VinylSiding
Flooring: Carpet, Hardwood, Tile, Varies
Laundry: UpperLevel
Lot: Rectangular, RectangularLot, ResidentialLot
Lot Dimensions: 108X188
Parcel#: 143200-058-060-0005-002-000
Parking: Attached, Garage, GarageDoorOpener
Parking Notes: Attached, Garage, GarageDoorOpener
Sewer: Connected
Utilities: CableAvailable, HighSpeedInternetAvailable, SewerConnected, WaterConnected
Water: Connected, Public
Local Schools
School District: Clarence
Listed By / Shown By
Listing By
Agency Name: Howard Hanna WNY Inc.
Agency Contact: 716-777-2254
Shown By
Agent Name: Jordan Stevens
Agent Phone: Cell: (716) 796-5814
Agency Title: MJ Peterson Real Estate

Estimate Your Payment
Estimated Payment
$ 2,923.38 per month $1,889.51 Principal & Interest $786.25 Property Tax $247.63 Homeowner's InsuranceChange Payment Information
Privacy Policy / DMCA Notice / ADA Accessibility


This site is hosted, designed and copyright
© 1994 - 2026 by
Delta Media Group, Inc. -- Patent Pending --
5453 Marthas Vineyard | MLS# B1695618
This single family home located at 5453 Marthas Vineyard, Clarence Center, NY 14032 is currently listed for sale with an asking price of $849,000. This property was built in 1998 and has 4 bedrooms and 2 full and 1 partial baths with 2705 sq. ft. Marthas Vineyard is located within the Clarence school district. Search Clarence Center real estate on jstevens.mjpeterson.com today.