Jordan Stevens

BEDS3
BATHS1 full 1 partial
SQUARE FEET2,026
MLS#B1712203
STATUSActive
PROPERTY TYPEResidential - Single Family
SCHOOLFrontier
Property Description
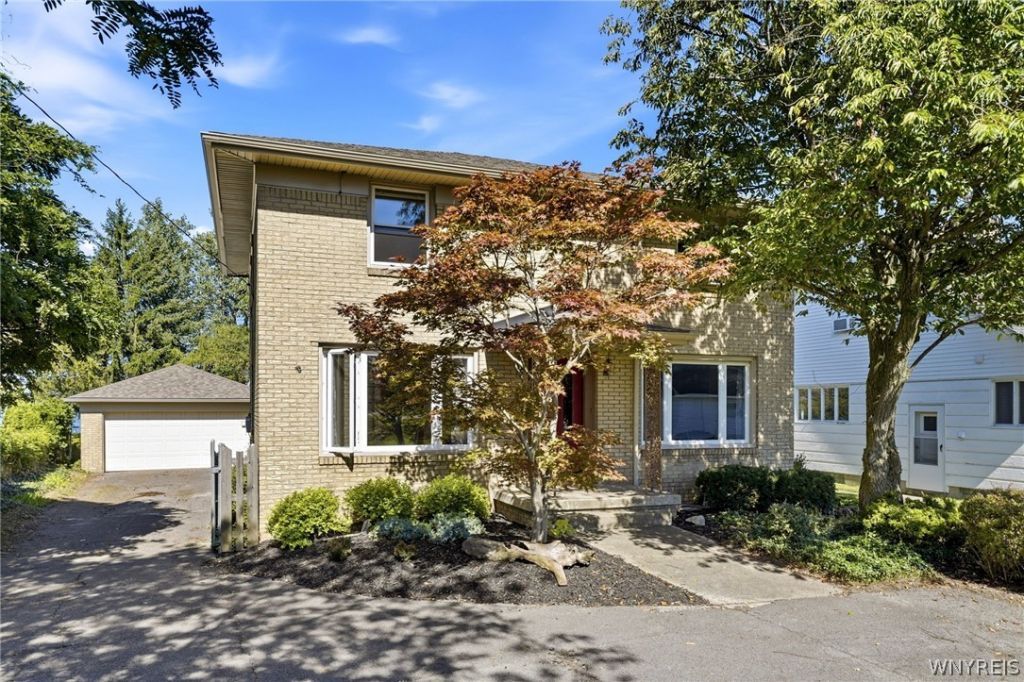
ENJOY WATERFRONT LIVING WITH BREATHTAKING VIEWS AND PICTURE-PERFECT SUNSETS OVERLOOKING LAKE ERIE! This three-bedroom brick Colonial provides the space you need and the peace and serenity you crave from your own backyard. Set back from Lake Shore Road and overlooking the lake, this home has potential for more with a few cosmetic updates and your own personal touch. Stunning hardwood floors grace the massive living room that comes complete with a fireplace. Natural light pours into the renovated family room, which overlooks the lake with views of downtown Buffalo and Canada. First-floor half-bathroom was recently renovated. Roof is only two years old. Dry basement with plenty of storage space and possibilities for additional recreational space. Massive primary bedroom and two other bedrooms with generous size and hardwood floors. Fantastic location about 15 minutes from downtown Buffalo, 10 minutes from the Village of Hamburg, 5 minutes to Hamburg Town Park beach. If you have been waiting for a waterfront home with panoramic views, do not let this opportunity slip away. Offers will be reviewed as they're submitted, but seller reserves the right to set a deadline. Showings begin immediately!
Property Features
Property Type: Residential - Single Family
Basement: CrawlSpace, Full, SumpPump
Cooling: WindowUnits, WallUnits
Fireplaces: 1
Garage: 2
Heating: Gas, Baseboard, HotWater
Home Style: Colonial, TwoStory
Lot Size: 0.30 Acres
Roof Type: Asphalt
Stories: 2.0
Taxes: $9,601
Year Built: 1955
Amenities
CeilingFans
EatInKitchen
SeparateFormalLivingRoom
CountryKitchen
Other
SeeRemarks
SolidSurfaceCounters
NaturalWoodwork
BlacktopDriveway
Fence
Feature Descriptions
Accessibility: AccessibleDoors
Appliances: Dryer, ElectricCooktop, ElectricOven, ElectricRange, GasWaterHeater, Washer
Body of Water: Lake Erie
Exterior: AluminumSiding, Brick, CopperPlumbing
Fencing: Partial
Flooring: Carpet, Hardwood, LuxuryVinyl, Tile, Varies
Laundry: InBasement
Lot: IrregularLot, NearPublicTransit
Lot Dimensions: 48X263
Parcel#: 144889-169-150-0001-008-000
Parking: Detached, Electricity, Garage, Other
Parking Notes: Detached, Electricity, Garage, Other
Patio/Porch: Covered, Open, Porch
Sewer: Connected
Special View Info: Water
Utilities: CableAvailable, ElectricityConnected, HighSpeedInternetAvailable, SewerConnected, WaterConnected
Water: Connected, Public
Water Features: BeachAccess, Lake, Other, SeeRemarks
Local Schools
High School: Frontier Senior High
Middle School: Frontier Middle
Elementary School: Cloverbank Elementary
School District: Frontier
Listed By / Shown By
Listing By
Agency Name: HUNT Real Estate ERA
Agency Contact: 716-512-3425
Shown By
Agent Name: Jordan Stevens
Agent Phone: Cell: (716) 796-5814
Agency Title: MJ Peterson Real Estate

Estimate Your Payment
Estimated Payment
$ 2,058.45 per month $1,112.56 Principal & Interest $800.08 Property Tax $145.80 Homeowner's InsuranceChange Payment Information
Privacy Policy / DMCA Notice / ADA Accessibility


This site is hosted, designed and copyright
© 1994 - 2026 by
Delta Media Group, Inc. -- Patent Pending --
4826 Lake Shore Road | MLS# B1712203
This single family home located at 4826 Lake Shore Road , Hamburg, NY 14075 is currently listed for sale with an asking price of $499,900. This property was built in 1955 and has 3 bedrooms and 1 full and 1 partial baths with 2026 sq. ft. Lake Shore Road is located within the Frontier school district. Search Hamburg real estate on jstevens.mjpeterson.com today.