Jordan Stevens

BEDS4
BATHS2 full 1 partial
SQUARE FEET1,914
MLS#B1713018
STATUSActive
PROPERTY TYPEResidential - Single Family
SCHOOLGrand Island
Property Description
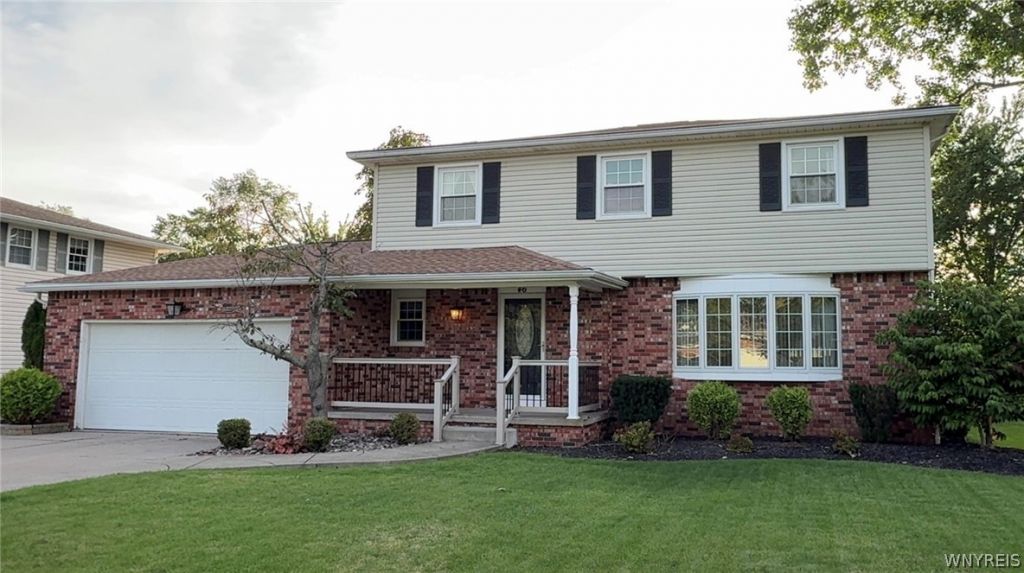
Welcome to this beautifully maintained 4-bedroom, 2.5-bath home offering incredible living space throughout! The bright and inviting living room features a beautiful bay window and flows seamlessly into the formal dining room. The kitchen has granite countertops, built-in stainless steel appliances, a breakfast bar, and ample cabinet space. Upstairs you'll find four spacious bedrooms with hardwood floors and an updated split main bath with granite countertops. The fully finished basement is a must-see, featuring a custom wet bar, kitchenette, electric fireplace, wired surround sound, wine cooler and a full bath with radiant heated floors, creating the perfect space for entertaining! Relax in the cozy family room with a gas fireplace and sliding glass doors leading to a Trex deck with a Kohler awning. Situated on a beautiful tree-lined street just minutes from Beaver Island State Park. Updates include: 2018 hot water tank, 2020 roof, furnace and A/C, 2021 Trex deck, and 2024 shed roof. Garage heater, generator, and all window treatments are included. Showings begin 9/9. Negotiations begin 9/15. Open House Friday 9/11 from 5-7 pm and Saturday 9/12 from 11-1pm. Seller is a licensed real estate salesperson.
Property Features
Property Type: Residential - Single Family
Basement: Full, Finished, SumpPump
Fenced: Yes
Fireplaces: 2
Garage: 2.5 car attached
Heating: Gas, ForcedAir
Home Style: Colonial, TwoStory
Lot Size: 0.31 Acres
Roof Type: Shingle
Stories: 2.0
Taxes: $8,577
Year Built: 1971
Amenities
WetBar
BreakfastBar
CeilingFans
SlidingGlassDoors
SecondKitchen
WindowTreatments
Awnings
ConcreteDriveway
Deck
FullyFenced
Pool
Feature Descriptions
Appliances: BuiltInRange, BuiltInOven, Dishwasher, GasCooktop, GasWaterHeater, Microwave, Refrigerator, WineCooler
Door Features: SlidingDoors
Exterior: Brick, VinylSiding
Fencing: Full
Flooring: Carpet, Hardwood, Tile, Varies
Laundry: InBasement
Lot: CornerLot, Rectangular, RectangularLot
Lot Dimensions: 90X150
Parcel#: 144600-051-170-0005-021-000
Parking: Attached, Garage, HeatedGarage, Storage, WorkshopInGarage, WaterAvailable, GarageDoorOpener
Parking Notes: Attached, Garage, HeatedGarage, Storage, WorkshopInGar
Patio/Porch: Covered, Deck, Porch
Pool: InGround
Sewer: Connected
Swimming Pool: Yes
Utilities: SewerConnected, WaterConnected
Water: Connected, Public
Window: Drapes
Local Schools
School District: Grand Island
Listed By / Shown By
Listing By
Agency Name: HUNT Real Estate ERA
Agency Contact: 716-334-8714
Shown By
Agent Name: Jordan Stevens
Agent Phone: Cell: (716) 796-5814
Agency Title: MJ Peterson Real Estate

Estimate Your Payment
Estimated Payment
$ 1,847.25 per month $1,001.28 Principal & Interest $714.75 Property Tax $131.22 Homeowner's InsuranceChange Payment Information
Privacy Policy / DMCA Notice / ADA Accessibility


This site is hosted, designed and copyright
© 1994 - 2026 by
Delta Media Group, Inc. -- Patent Pending --
46 Countryside Lane | MLS# B1713018
This single family home located at 46 Countryside Lane, Grand Island, NY 14072 is currently listed for sale with an asking price of $449,900. This property was built in 1971 and has 4 bedrooms and 2 full and 1 partial baths with 1914 sq. ft. Countryside Lane is located within the Grand Island school district. Search Grand Island real estate on jstevens.mjpeterson.com today.