Jordan Stevens

BEDS3
BATHS2 full 1 partial
SQUARE FEET1,674
MLS#R1713348
STATUSActive
PROPERTY TYPEResidential - Single Family
SUBDIVISIONG & H Muffler Sub
SCHOOLFairport
Property Description
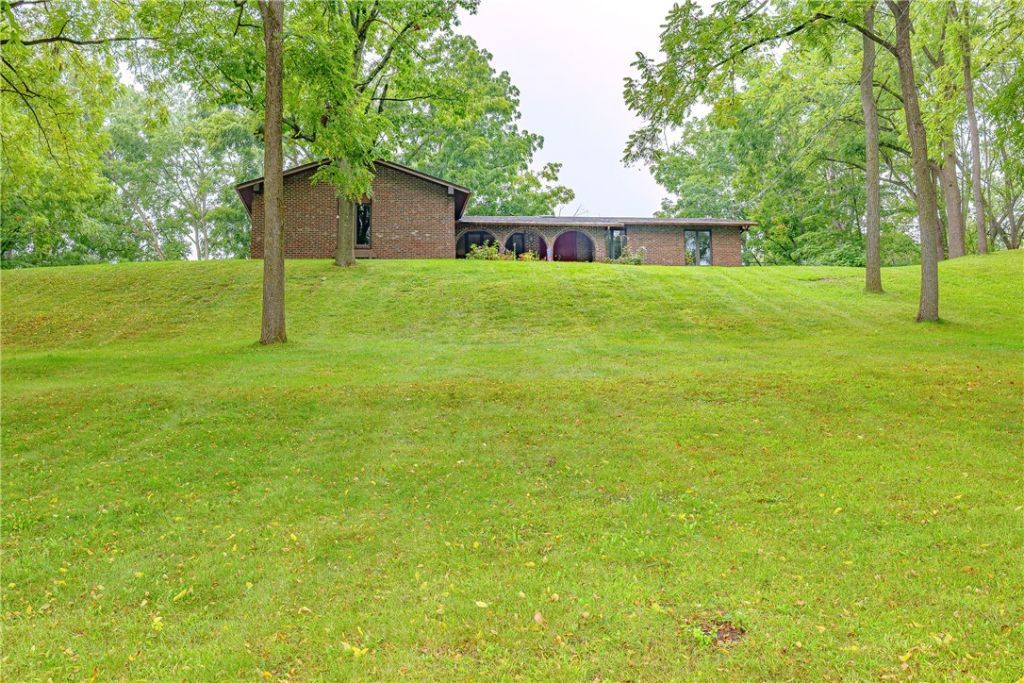
Welcome to this charming brick ranch home nestled on a private, wooded 1.7 acre lot. There are 3 large bedrooms, 2 full bathrooms and a half bath. Furnace and AC 1 year old. First floor laundry, freshly painted too. The inviting living room features a beautiful two way fireplace, creating a warm and coxy atmosphere. Step outside to enjoy the expansive deck with an awning, overlooking the peaceful, wooded setting. The fully fenced yard provides privacy and plenty of space for outdoor enjoyment. The basement is a full walk out to the yard and has tons of extra living space. The 2.5 car garage also has an Electric Vehicle charger. This home is centrally located near expressways, shopping, restaurants, trails and parks. All Fairport Electric!! Delayed negotiations until 9/17 @ noon
Property Features
Property Type: Residential - Single Family
Basement: Full
Cooling: CentralAir
Fenced: Yes
Fireplaces: 1
Garage: 2.5 car attached
Heating: Electric, ForcedAir
Home Style: Ranch
Lot Size: 1.70 Acres
Roof Type: Asphalt
Stories: 1.0
Taxes: $8,286
Year Built: 1978
Amenities
SeparateFormalDiningRoom
EntranceFoyer
SlidingGlassDoors
Skylights
BedroomOnMainLevel
BathInPrimaryBedroom
MainLevelPrimary
PrimarySuite
Awnings
BlacktopDriveway
Deck
FullyFenced
Feature Descriptions
Appliances: Dishwasher, ElectricWaterHeater, Microwave
Door Features: SlidingDoors
Exterior: Brick, WoodSiding
Fencing: Full
Flooring: Hardwood, Laminate, Varies
Laundry: MainLevel
Lot: Rectangular, RectangularLot, Wooded
Parcel#: 264489-181-030-0001-039-000
Parking: Attached, Garage, CircularDriveway, GarageDoorOpener, Other
Parking Notes: Attached, Garage, CircularDriveway, GarageDoorOpener,
Patio/Porch: Deck
Sewer: SepticTank
Utilities: CableAvailable, WaterConnected
Water: Connected, Public
Window: Skylights
Local Schools
High School: Fairport Senior High
School District: Fairport
Listed By / Shown By
Listing By
Agency Name: RE/MAX Realty Group
Agency Phone: 585-248-0250
Shown By
Agent Name: Jordan Stevens
Agent Phone: Cell: (716) 796-5814
Agency Title: MJ Peterson Real Estate

Estimate Your Payment
Estimated Payment
$ 1,697.14 per month $890.00 Principal & Interest $690.50 Property Tax $116.64 Homeowner's InsuranceChange Payment Information
Privacy Policy / DMCA Notice / ADA Accessibility


This site is hosted, designed and copyright
© 1994 - 2026 by
Delta Media Group, Inc. -- Patent Pending --
451 Victor Road | MLS# R1713348
This single family home located at 451 Victor Road , Fairport, NY 14450 is currently listed for sale with an asking price of $399,900. This property was built in 1978 and has 3 bedrooms and 2 full and 1 partial baths with 1674 sq. ft. Victor Road is located in the G & H Muffler Sub subdivision within the Fairport school district. Search G & H Muffler Sub real estate on jstevens.mjpeterson.com today.