Jordan Stevens

BEDS3
BATHS1 full 1 partial
SQUARE FEET1,435
MLS#B1712452
STATUSActive
PROPERTY TYPEResidential - Single Family
SUBDIVISIONBuffalo Crk Reservation
SCHOOLBuffalo
Property Description
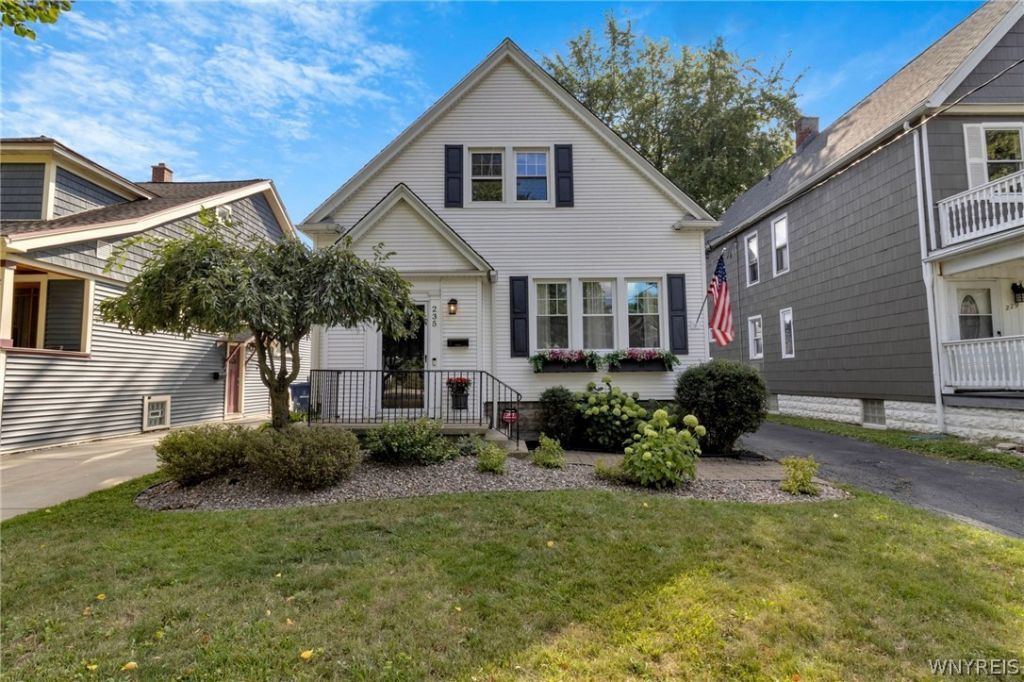
Built in 1925, this Cape offers timeless character w/a fresh, inviting feel. A welcoming first impression begins w/colorful perennial landscaping and a brick walkway leading up to a charming front stoop, accented by shutters and planter boxes. Inside, a light and airy feel is layered w/classic charm - hardwood flooring, glass door knobs, antique-style lighting, sconces, built-ins, beadboard and shiplap details blended w/a neutral palette and warm gold-tone finishes. A roomy foyer offers a warm entryway, stepping up into a bright living room w/gas fireplace and plenty of natural light. The kitchen and dining space includes updated soft-close cabinetry w/new pulls and knobs, along w/a suite of updated appliances. A bright sunroom off the kitchen offers flex space for dining, a playroom or simply a spot to relax, while overlooking your fully fenced backyard w/sliding glass doors leading out to a large concrete patio. Rounding out the main level, a 1st bedroom offers flexibility as a great office space or guest room, and the remodeled full bath includes herringbone tile flooring, an updated vanity and a refinished bathtub w/tile surround. Upstairs, two bedrooms share a large landing, along w/an updated half bath. The generously sized primary bedroom features front-facing windows and bonus storage tucked into the eaves, while the second bedroom spans the rear of the house and includes plantation shutters, neutral carpeting and a deep closet. The basement provides versatile bonus space for everyday use or entertaining, w/LVP flooring, recessed lighting and a dry bar, plus separate laundry/utility area w/foam floor tiles and built-in storage. Solid mechanicals include an updated hot water tank, pex plumbing, 150-amp panel, and whole-house water softener and dechlorination system. Outside, a detached garage offers additional storage or parking, complemented by vinyl siding and architectural roof. Set on a well-manicured, tree-lined street near Cazenovia Park, this home offers a cozy neighborhood setting just minutes from major conveniences, w/low City of Buffalo taxes and a blend of classic charm and fresh, thoughtful touches. Showings begin 9/11 @ 12pm.
Property Features
Property Type: Residential - Single Family
Basement: Full
Cooling: WindowUnits
Fenced: Yes
Fireplaces: 1
Garage: 1
Heating: Gas, Baseboard, HotWater
Home Style: CapeCod, HistoricAntique
Lot Size: 0.13 Acres
Roof Type: Architectural, Shingle
Stories: 1.0
Taxes: $2,887
Year Built: 1925
Amenities
CeilingFans
EntranceFoyer
EatInKitchen
Other
SeeRemarks
SlidingGlassDoors
Storage
SolidSurfaceCounters
NaturalWoodwork
BedroomOnMainLevel
BlacktopDriveway
FullyFenced
Patio
Feature Descriptions
Appliances: Dishwasher, Disposal, GasOven, GasRange, GasWaterHeater, Microwave, Refrigerator
Door Features: SlidingDoors
Exterior: VinylSiding, PexPlumbing
Fencing: Full
Flooring: Carpet, Hardwood, LuxuryVinyl, Tile, Varies
Laundry: InBasement
Lot: HistoricDistrict, Rectangular, RectangularLot, ResidentialLot
Lot Dimensions: 40X140
Parcel#: 140200-133-580-0004-011-000
Parking: Detached, Garage, Storage
Parking Notes: Detached, Garage, Storage
Patio/Porch: Open, Patio, Porch
Sewer: Connected
Utilities: ElectricityAvailable, ElectricityConnected, SewerConnected, WaterConnected
Water: Connected, Public
Local Schools
School District: Buffalo
Listed By / Shown By
Listing By
Agency Name: MJ Peterson Real Estate Inc.

Shown By
Agent Name: Jordan Stevens
Agent Phone: Cell: (716) 796-5814
Estimate Your Payment
Estimated Payment
$ 1,113.81 per month $772.05 Principal & Interest $240.58 Property Tax $101.18 Homeowner's InsuranceChange Payment Information
Privacy Policy / DMCA Notice / ADA Accessibility


This site is hosted, designed and copyright
© 1994 - 2026 by
Delta Media Group, Inc. -- Patent Pending --
235 Potters Road | MLS# B1712452
This single family home located at 235 Potters Road , Buffalo, NY 14220 is currently listed for sale by MJ Peterson Real Estate Inc., with an asking price of $346,900. This property was built in 1925 and has 3 bedrooms and 1 full and 1 partial baths with 1435 sq. ft. Potters Road is located in the Buffalo Crk Reservation subdivision within the Buffalo school district. Search Buffalo Crk Reservation real estate on jstevens.mjpeterson.com today.