Jordan Stevens

BEDS4
BATHS2 full 1 partial
SQUARE FEET2,777
MLS#B1712356
STATUSActive
PROPERTY TYPEResidential - Single Family
SUBDIVISIONOrchard Heights
SCHOOLOrchard Park
Property Description
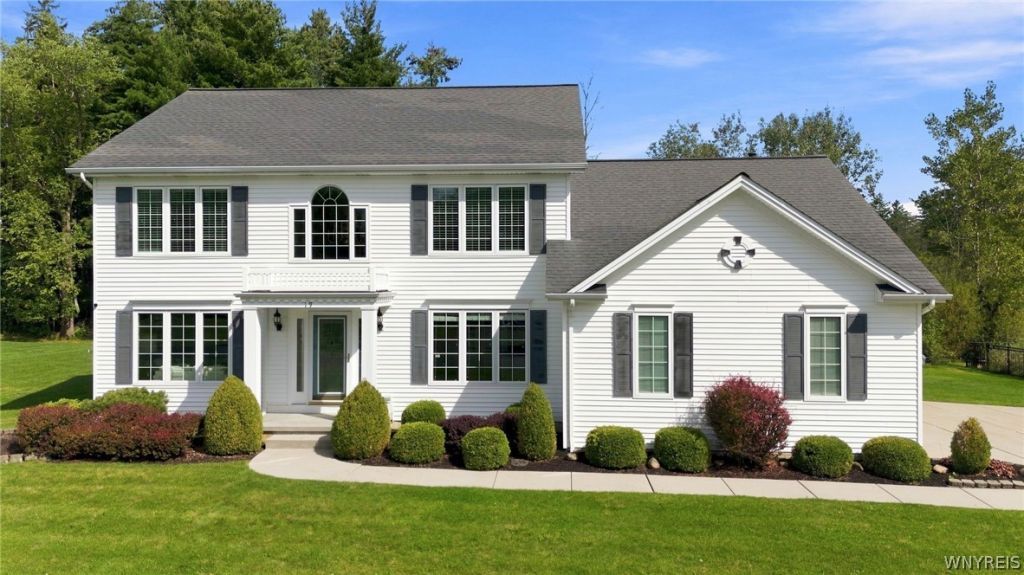
Welcome home to this stunning 4-bedroom, 2.5-bath residence boasting 2,777 sq. ft. of thoughtful living space on an expansive, lot of over half an acre with no rear neighbors. Step inside to an impressive 2-story foyer that leads into a dedicated main-floor office featuring custom wooden cabinetry-perfect for remote work. The heart of the home features a light-filled, huge family room opening seamlessly to an eat-in kitchen complete with sleek granite countertops. Upstairs, retreat to the generous primary suite complete with a private en-suite bath and ample closet space. Convenience is key with a dedicated first-floor laundry room plus secondary laundry hookups in the basement. Additional premium features include an automatic whole-home generator for complete peace of mind, central air conditioning, and an oversized 2-car side-entry garage. Enjoy exceptional outdoor privacy and space in a setting that feels like your own private retreat. Offers will be reviewed as received.
Property Features
Property Type: Residential - Single Family
Basement: Full, Sump Pump
Cooling: Central Air
Fireplaces: 1
Garage: 2 car attached
Heating: Gas, Forced Air
Home Style: Two Story
Lot Size: 0.53 Acres
Roof Type: Asphalt
Stories: 2.0
Taxes: $13,835
Year Built: 1998
Amenities
Ceiling Fan(s)
Den
Entrance Foyer
Eat-in Kitchen
Separate/Formal Living Room
Great Room
Home Office
Kitchen Island
Kitchen/Family Room Combo
Natural Woodwork
Programmable Thermostat
Concrete Driveway
Patio
Feature Descriptions
Appliances: Appliances Negotiable, Gas Water Heater
Exterior: Other, Vinyl Siding, Copper Plumbing
Flooring: Carpet, Ceramic Tile, Hardwood, Luxury Vinyl, Varies
Laundry: In Basement, Main Level
Lot: Rectangular, Rectangular Lot, Residential Lot
Lot Dimensions: 158X145
Parcel#: 146089-163-050-0001-008-000
Parking: Attached, Electricity, Garage, Storage, Garage Door Opener
Parking Notes: Attached, Electricity, Garage, Storage, Garage Door Op
Patio/Porch: Patio
Sewer: Connected
Utilities: Electricity Connected, High Speed Internet Available, Sewer Connected, Water Connected
Water: Connected, Public
Local Schools
High School: Orchard Park High
Middle School: Orchard Park Middle
School District: Orchard Park
Listed By / Shown By
Listing By
Agency Name: HUNT Real Estate ERA
Agency Contact: 716-512-3425
Shown By
Agent Name: Jordan Stevens
Agent Phone: Cell: (716) 796-5814
Agency Title: MJ Peterson Real Estate

Estimate Your Payment
Estimated Payment
$ 2,711.08 per month $1,377.63 Principal & Interest $1,152.92 Property Tax $180.54 Homeowner's InsuranceChange Payment Information
Privacy Policy / DMCA Notice / ADA Accessibility


This site is hosted, designed and copyright
© 1994 - 2026 by
Delta Media Group, Inc. -- Patent Pending --
19 Ponderosa Court | MLS# B1712356
This single family home located at 19 Ponderosa Court, Orchard Park, NY 14127 is currently listed for sale with an asking price of $619,000. This property was built in 1998 and has 4 bedrooms and 2 full and 1 partial baths with 2777 sq. ft. Ponderosa Court is located in the Orchard Heights subdivision within the Orchard Park school district. Search Orchard Heights real estate on jstevens.mjpeterson.com today.