Jordan Stevens

BEDS5
BATHS2 full
SQUARE FEET2,700
MLS#B1710720
STATUSActive
PROPERTY TYPEResidential - Single Family
SUBDIVISIONBuffalo Crk Reservation
SCHOOLDepew
Property Description
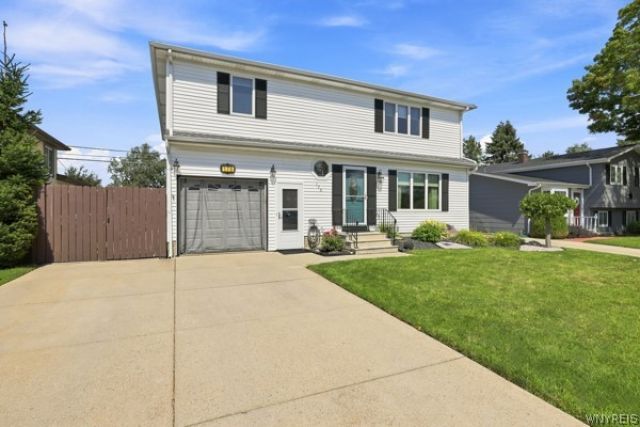
Welcome to this comfortably spacious home offering two full houses in one! Ideally located in a wonderfully inviting neighborhood and close to everything WNY. Minutes away from Galleria shopping, local parks, and everyday conveniences. Commutes in any direction become easy with its Thruway accessibility. Perfect for multi-generational living, or those who love to entertain, this home offers plenty of space, privacy, and versatility. Enjoy a formal dinning room for entertaining and a cozy room with fire place to enjoy quiet night. Upstairs and basement laundry for added convenience and functionality. With generous living spaces and an open layout designed to accommodate multiple households comfortably. This is a rare opportunity to enjoy the space and flexibility you've been looking-all under one roof.
Property Features
Property Type: Residential - Single Family
Basement: Full, SumpPump
Cooling: CentralAir
Fenced: Yes
Fireplaces: 1
Garage: 1 car attached
Heating: Gas, ForcedAir
Home Style: TwoStory
Lot Size: 0.14 Acres
Roof Type: Architectural, Shingle
Stories: 2.0
Taxes: $9,262
Year Built: 1971
Amenities
CeilingFans
EatInKitchen
SeeRemarks
InLawFloorplan
Balcony
ConcreteDriveway
Deck
FullyFenced
Pool
PrivateYard
SeeRemarks
Feature Descriptions
Appliances: Dishwasher, GasWaterHeater, Microwave
Days on Site: 8
Exterior: Brick, VinylSiding, PexPlumbing
Fencing: Full
Flooring: Carpet, Laminate, Varies, Vinyl
Laundry: InBasement, UpperLevel
Lot: NearPublicTransit, Rectangular, RectangularLot, ResidentialLot
Lot Dimensions: 52X115
Parcel#: 143089-125-070-0004-033-000
Parking: Attached, Garage, GarageDoorOpener
Parking Notes: Attached, Garage, GarageDoorOpener
Patio/Porch: Balcony, Deck
Pool: AboveGround
Sewer: Connected
Swimming Pool: Yes
Utilities: ElectricityConnected, SewerConnected, WaterConnected
Water: Connected, Public
Local Schools
School District: Depew
Listed By / Shown By
Listing By
Agency Name: Howard Hanna WNY Inc.
Agency Contact: 716-239-0034
Shown By
Agent Name: Jordan Stevens
Agent Phone: Cell: (716) 796-5814
Agency Title: MJ Peterson Real Estate

Estimate Your Payment
Estimated Payment
$ 1,778.47 per month $890.00 Principal & Interest $771.83 Property Tax $116.64 Homeowner's InsuranceChange Payment Information
Privacy Policy / DMCA Notice / ADA Accessibility


This site is hosted, designed and copyright
© 1994 - 2026 by
Delta Media Group, Inc. -- Patent Pending --
178 Autumnwood Drive | MLS# B1710720
This single family home located at 178 Autumnwood Drive, Buffalo, NY 14227 is currently listed for sale with an asking price of $399,900. This property was built in 1971 and has 5 bedrooms and 2 full baths with 2700 sq. ft. Autumnwood Drive is located in the Buffalo Crk Reservation subdivision within the Depew school district. Search Buffalo Crk Reservation real estate on jstevens.mjpeterson.com today.