Jordan Stevens

BEDS3
BATHS2 full
SQUARE FEET1,650
MLS#S1710890
STATUSActive
PROPERTY TYPEResidential - Mobile Home
SCHOOLUtica
Property Description
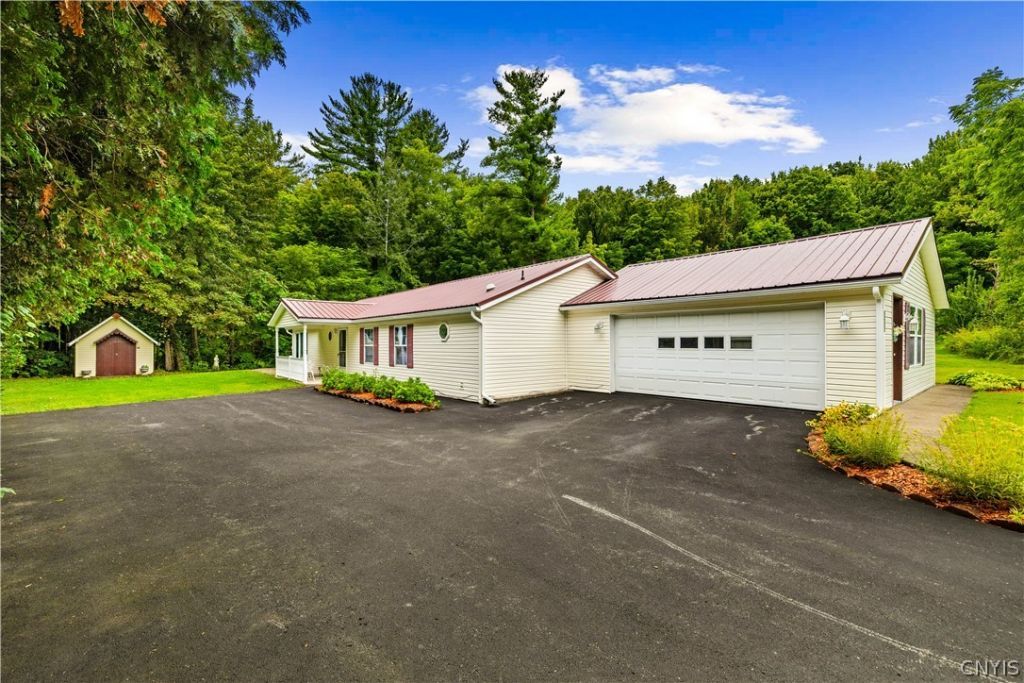
THIS 2001 SKYLINE HOME IS LOCATED IN THE WHITESBORO SCHOOL DISTRICT, AND WAS INITIALLY DESISIGNED BY THE ORIGINAL OWNERS OF THE STRAWBERRY HILLS PARK. THE HOUSE IS SOLIDLY SET ON A CONCRETE FOUNDATION AND OFFERS 1,650 SQUARE FEET OF LIVING SPACE WITH THREE BEDROOMS, TWO FULL BATHROOMS, A BONUS DEN/SITTING ROOM, LAUNDRY AREA AND A TWO-STALL ATTACHED GARAGE. AN EXPANSIVE OPEN LIVING/DINING/KITCHEN GREAT ROOM THAT ENCOMPASSES CUSTOM BUILT FLOOR TO CEILING WINDOWS, WHICH OVERLOOKS A MARVELOUSLY LANDSCAPED BACKYARD WITH POND AND FOUNTAIN. THE HOME IS BEING SOLD WITH MANY NEW UPDATES WHICH INCLUDES - NEW APPLIANCES, NEW METAL ROOF & SEEMLESS GUTTERS, NEW FURNACE AND CENTRAL AIR UNITS, NEW CHAIR HEIGHT TOILETS, COMPLETELY WEATHERIZED WITH SPRAY FOAM & BLOWN-IN INSULATION, AND ALL PLUMING SUPPLY LINES FITTED WITH SHUT-OFF VALVES. PLEASE DO NOT HESITATE TO VIEW THIS HOME IN PERSON
Property Features
Property Type: Residential - Mobile Home
Basement: Crawl Space
Cooling: Central Air
Garage: 2 car attached
Heating: Gas
Home Style: Manufactured Home, Mobile Home, Ranch
Stories: 1.0
Taxes: $0
Year Built: 2001
Amenities
Separate/Formal Dining Room
Eat-in Kitchen
Separate/Formal Living Room
Bedroom on Main Level
Main Level Primary
Primary Suite
Blacktop Driveway
Gravel Driveway
Feature Descriptions
Appliances: Dishwasher, Gas Water Heater, Refrigerator
Days on Site: 1
Exterior: Vinyl Siding
Flooring: Carpet, Laminate, Varies, Vinyl
Laundry: Main Level
Lot: Rectangular, Rectangular Lot, Residential Lot
Parcel#: 0
Parking: Attached, Garage, Driveway
Parking Notes: Attached, Garage, Driveway
Sewer: Connected
Utilities: Sewer Connected, Water Connected
Water: Connected, Public
Local Schools
School District: Utica
Listed By / Shown By
Listing By
Agency Name: Coldwell Banker Sexton Real Estate
Agency Contact: 315-853-3535
Shown By
Agent Name: Jordan Stevens
Agent Phone: Cell: (716) 796-5814
Agency Title: MJ Peterson Real Estate

Estimate Your Payment
Estimated Payment
$ 490.86 per month $433.99 Principal & Interest $0.00 Property Tax (data not provided by mls) $56.88 Homeowner's InsuranceChange Payment Information
Privacy Policy / DMCA Notice / ADA Accessibility


This site is hosted, designed and copyright
© 1994 - 2026 by
Delta Media Group, Inc. -- Patent Pending --
121 Country Rd | MLS# S1710890
This single family home located at 121 Country Rd, Utica, NY 13502 is currently listed for sale with an asking price of $195,000. This property was built in 2001 and has 3 bedrooms and 2 full baths with 1650 sq. ft. Country Rd is located within the Utica school district. Search Utica real estate on jstevens.mjpeterson.com today.