Jordan Stevens

BEDS2
BATHS1 full
SQUARE FEET960
MLS#S1711681
STATUSActive
PROPERTY TYPEResidential - Single Family
SUBDIVISIONStanley Manor Tr
SCHOOLWest Genesee
Property Description
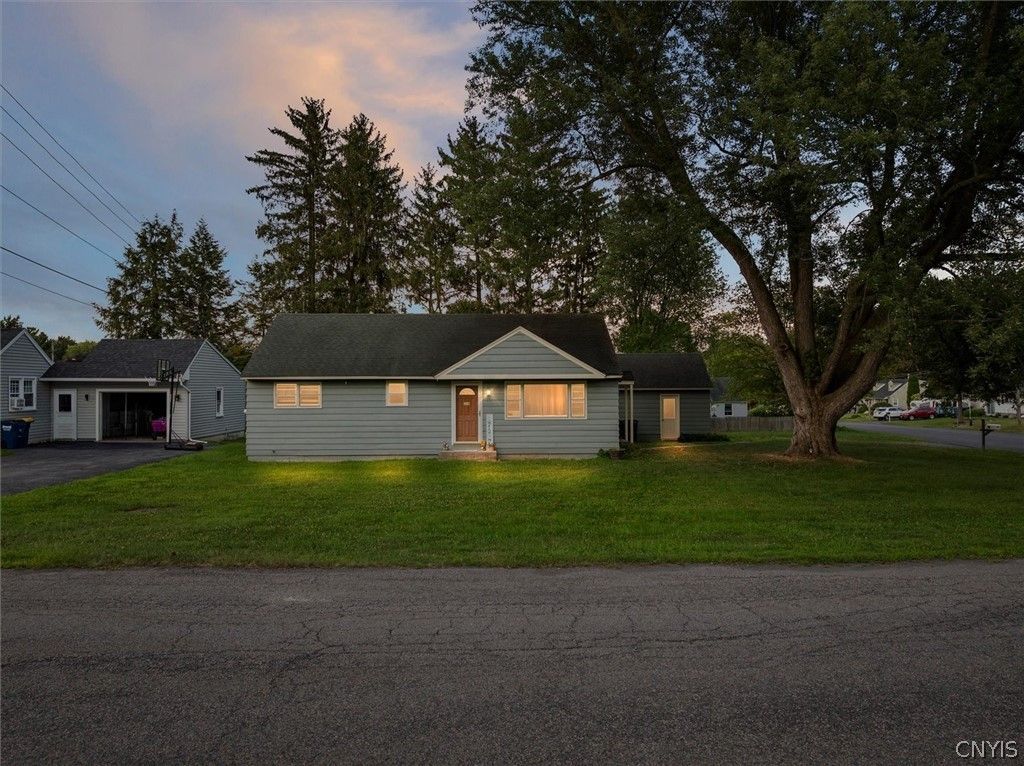
Opportunity awaits in the West Genesee School District! Welcome to 117 Robinhood Lane, a well-maintained ranch nestled on a quiet neighborhood street and situated on a spacious corner lot in the heart of Camillus. Offering comfortable one-level living, this home features a flexible floor plan with two bedrooms, one full bath, a dedicated formal dining room, a full basement, and a detached garage. Major improvements have already been completed, including a new furnace in 2024, an updated 100-amp electrical panel, PEX plumbing, newer water heater, new kitchen windows, new sliding glass door, remodeled bathroom, exterior paint, luxury vinyl plank flooring, and utility sink, providing peace of mind for years to come. Conveniently located just minutes from Walmart, Township 5, Costco, Target, Wegmans, Fairmount Plaza, restaurants, parks, athletic fields, and major highways. This home offers a fantastic opportunity for anyone looking to add their own personal touches while building equity in this Camillus neighborhood. Don't wait. Schedule your private showing today!
Property Features
Property Type: Residential - Single Family
Basement: Full, SumpPump
Garage: 1
Heating: Gas, ForcedAir
Home Style: Ranch
Lot Size: 0.22 Acres
Roof Type: Asphalt
Stories: 1.0
Taxes: $5,702
Year Built: 1955
Amenities
SeparateFormalDiningRoom
SlidingGlassDoors
BedroomOnMainLevel
ConvertibleBedroom
ProgrammableThermostat
BlacktopDriveway
GravelDriveway
Feature Descriptions
Accessibility: AccessibleBedroom
Appliances: Dryer, GasOven, GasRange, GasWaterHeater, Refrigerator, Washer
Door Features: SlidingDoors
Exterior: AtticCrawlHatchwaysInsulated, WoodSiding, PexPlumbin
Flooring: Hardwood, LuxuryVinyl, Varies
Laundry: InBasement
Lot: CornerLot, Rectangular, RectangularLot, ResidentialLot
Lot Dimensions: 71X133
Parcel#: 312089-058-000-0004-013-000-0000
Parking: Detached, Electricity, Garage, Storage
Parking Notes: Detached, Electricity, Garage, Storage
Sewer: Connected
Utilities: ElectricityConnected, HighSpeedInternetAvailable, SewerConnected, WaterConnected
Water: Connected, Public
Local Schools
School District: West Genesee
Listed By / Shown By
Listing By
Agency Name: MyTown Realty LLC
Agency Phone: 315-497-6500
Shown By
Agent Name: Jordan Stevens
Agent Phone: Cell: (716) 796-5814
Agency Title: MJ Peterson Real Estate

Estimate Your Payment
Estimated Payment
$ 928.02 per month $400.38 Principal & Interest $475.17 Property Tax $52.47 Homeowner's InsuranceChange Payment Information
Privacy Policy / DMCA Notice / ADA Accessibility


This site is hosted, designed and copyright
© 1994 - 2026 by
Delta Media Group, Inc. -- Patent Pending --
117 Robinhood Lane | MLS# S1711681
This single family home located at 117 Robinhood Lane , Camillus, NY 13031 is currently listed for sale with an asking price of $179,900. This property was built in 1955 and has 2 bedrooms and 1 full baths with 960 sq. ft. Robinhood Lane is located in the Stanley Manor Tr subdivision within the West Genesee school district. Search Stanley Manor Tr real estate on jstevens.mjpeterson.com today.