Jordan Stevens

BEDS3
BATHS2 full
SQUARE FEET1,929
MLS#S1700917
STATUSActive
PROPERTY TYPEResidential - Single Family
SUBDIVISIONGeneral Schuyler Estates
SCHOOLChittenango
Property Description
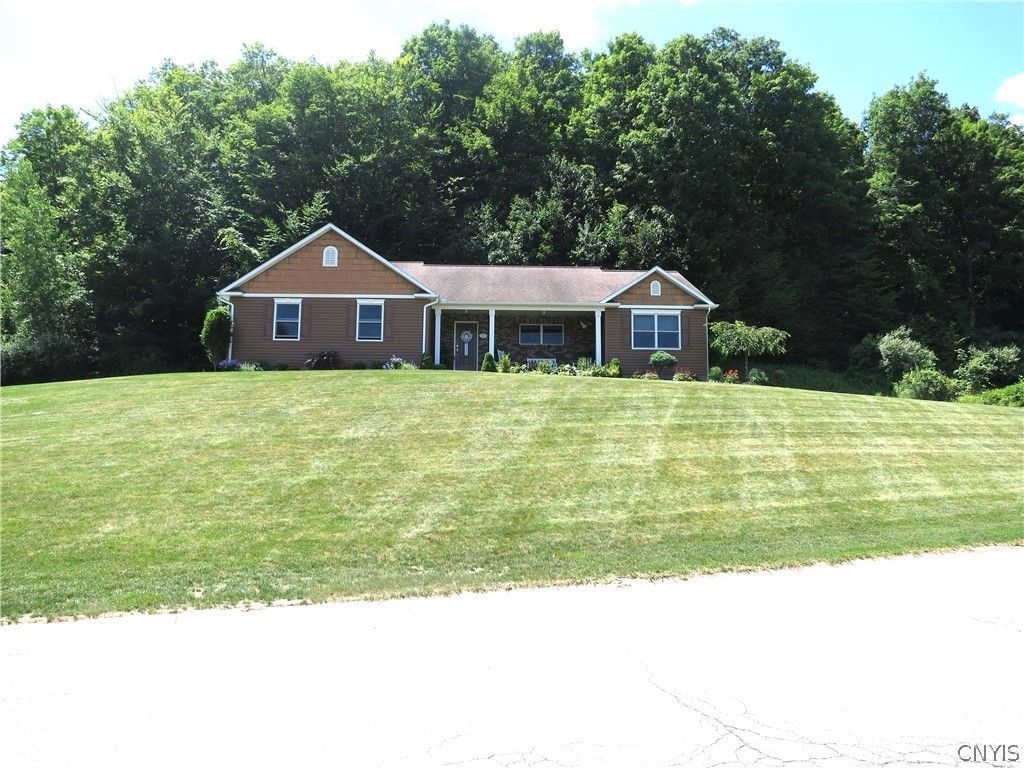
This meticulous Ranch in Chittenango has so much to offer. Sit on the front porch and enjoy the spectacular view, or relax on the back deck and enjoy the privacy offered by the wooded back yard. Inside you will find one of the most lovingly maintained houses you have ever seen. This bright and open floor plan offer a great room with gas fireplace that flows into the dining area and kitchen with some bells and whistles (incl a cabinet pop-up shelf). Slide open the glass pocket doors and enter the large den that leads to the deck/back yard. Even the 1st floor laundry is special with room for a sewing/craft area. This home just has so much to offer. It even has an attached storage shed or motorcycle garage next to the 2 car garage Plus so close to Chittenango Falls, Green Lakes, Parks & Playgrounds, Nature Walks & Golf Courses. Enjoy all the wonders of Historic Chittenango Village, with it's quaint shops, Dining, Oz Museum and Yellow Brick Casino **** Showings begin Friday, 7/24, from 9am-3pm. After Friday, showings allowed 10am - 7pm **** Seller requires 4 hours notice
Property Features
Property Type: Residential - Single Family
Basement: Full
Cooling: CentralAir
Fireplaces: 1
Garage: 2 car attached
Heating: Gas, ForcedAir
Home Style: Ranch
Lot Size: 1.14 Acres
Stories: 1.0
Taxes: $10,523
Year Built: 2008
Amenities
BreakfastBar
CeilingFans
DiningArea
Den
EntranceFoyer
FrenchDoorsAtriumDoors
SeparateFormalLivingRoom
JettedTub
LivingDiningRoom
SolidSurfaceCounters
BedroomOnMainLevel
BathInPrimaryBedroom
MainLevelPrimary
BlacktopDriveway
Deck
PrivateYard
SeeRemarks
Feature Descriptions
Appliances: Dishwasher, ElectricCooktop, ExhaustFan, ElectricOven, ElectricRange, FreeStandingRange, GasWaterHeater, Microwave, Oven, RangeHood
Community Features: TrailsPaths
Exterior: VinylSiding, CopperPlumbing
Flooring: Carpet, CeramicTile, Hardwood, Varies
Laundry: MainLevel
Lot: CornerLot, CulDeSac, Rectangular, RectangularLot, ResidentialLot, Wooded
Lot Dimensions: 289X220
Parcel#: 254801-049-019-0001-036-014-0000
Parking: Attached, Garage, GarageDoorOpener
Parking Notes: Attached, Garage, GarageDoorOpener
Patio/Porch: Covered, Deck, Porch
Sewer: Connected
Utilities: CableAvailable, HighSpeedInternetAvailable, SewerConnected, WaterConnected
Water: Connected, Public
Local Schools
High School: Chittenango High
School District: Chittenango
Listed By / Shown By
Listing By
Agency Name: RE/MAX Masters
Agency Contact: 315-671-1645
Shown By
Agent Name: Jordan Stevens
Agent Phone: Cell: (716) 796-5814
Agency Title: MJ Peterson Real Estate

Estimate Your Payment
Estimated Payment
$ 1,946.49 per month $945.64 Principal & Interest $876.92 Property Tax $123.93 Homeowner's InsuranceChange Payment Information
Privacy Policy / DMCA Notice / ADA Accessibility


This site is hosted, designed and copyright
© 1994 - 2026 by
Delta Media Group, Inc. -- Patent Pending --
107 Schuyler Drive | MLS# S1700917
This single family home located at 107 Schuyler Drive, Chittenango, NY 13037 is currently listed for sale with an asking price of $424,900. This property was built in 2008 and has 3 bedrooms and 2 full baths with 1929 sq. ft. Schuyler Drive is located in the General Schuyler Estates subdivision within the Chittenango school district. Search General Schuyler Estates real estate on jstevens.mjpeterson.com today.