Jordan Stevens

BEDS4
BATHS2 full 1 partial
SQUARE FEET2,688
MLS#S1691442
STATUSActive
PROPERTY TYPEResidential - Single Family
SUBDIVISIONParis Heights
SCHOOLNew Hartford
Property Description
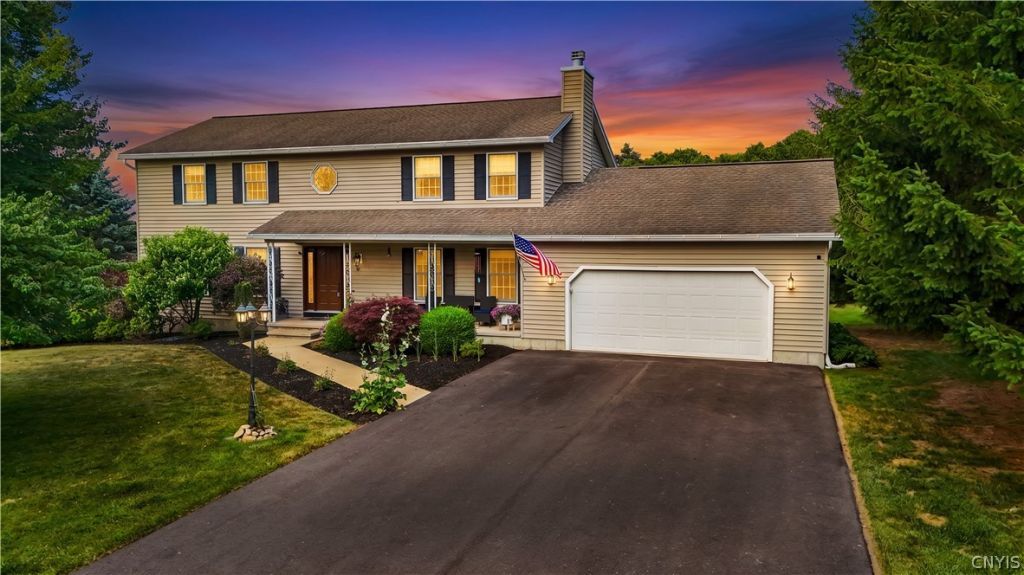
A dramatic two-story entry foyer welcomes you into this spacious and inviting home. The bright eat-in kitchen features a center island, abundant cabinetry, and generous counter space, making it perfect for meal preparation and gathering with family and friends. The kitchen flows seamlessly into the spacious family room, highlighted by a beautiful stone fireplace, creating a warm and comfortable setting for everyday living and entertaining. The home also offers elegant formal living and dining rooms, providing ample space for hosting special occasions. The primary suite is a true retreat, featuring cathedral ceilings, his and her walk-in closets, and a bright, updated en-suite bath with an approx 5-foot walk-in shower. Three additional generously sized bedrooms and an updated full bathroom with a skylight complete the second floor. A new French door off the family room leads to an outdoor oasis featuring a deck, patio, and private backyard-perfect for relaxing or entertaining. Additional highlights include an attached two-car garage and beautifully maintained ground, new driveway and full house reverse osmosis water filtration system. This exceptional home combines comfort, style, and a desirable location-offering everything today's buyers are looking for.
Property Features
Property Type: Residential - Single Family
Basement: Full
Cooling: CentralAir
Fireplaces: 1
Garage: 2 car attached
Heating: Gas, ForcedAir
Home Style: Colonial
Lot Size: 0.31 Acres
Roof Type: Asphalt
Stories: 2.0
Taxes: $9,726
Year Built: 1990
Amenities
CeilingFans
CathedralCeilings
EatInKitchen
KitchenIsland
Skylights
WindowTreatments
BlacktopDriveway
Deck
Feature Descriptions
Appliances: Dryer, Dishwasher, ExhaustFan, Disposal, GasOven, GasRange, GasWaterHeater, Microwave, Refrigerator, RangeHood, TanklessWaterHeater, WineCooler, Washer
Days on Site: 6
Exterior: VinylSiding
Flooring: CeramicTile, Hardwood, Varies
Laundry: UpperLevel
Lot: Rectangular, RectangularLot, ResidentialLot
Lot Dimensions: 104X130
Parcel#: 304889-329-017-0001-060-000-0000
Parking: Attached, Garage, GarageDoorOpener
Parking Notes: Attached, Garage, GarageDoorOpener
Patio/Porch: Deck, Open, Porch
Sewer: Connected
Utilities: CableAvailable, SewerConnected, WaterConnected
Water: Connected, Public
Window: Drapes, Skylights
Local Schools
School District: New Hartford
Listed By / Shown By
Listing By
Agency Name: Coldwell Banker Prime Properties
Agency Phone: 315-768-1680
Shown By
Agent Name: Jordan Stevens
Agent Phone: Cell: (716) 796-5814
Agency Title: MJ Peterson Real Estate

Estimate Your Payment
Estimated Payment
$ 2,444.18 per month $1,444.39 Principal & Interest $810.50 Property Tax $189.29 Homeowner's InsuranceChange Payment Information
Privacy Policy / DMCA Notice / ADA Accessibility


This site is hosted, designed and copyright
© 1994 - 2026 by
Delta Media Group, Inc. -- Patent Pending --
10 Galway Road | MLS# S1691442
This single family home located at 10 Galway Road, New Hartford, NY 13413 is currently listed for sale with an asking price of $649,000. This property was built in 1990 and has 4 bedrooms and 2 full and 1 partial baths with 2688 sq. ft. Galway Road is located in the Paris Heights subdivision within the New Hartford school district. Search Paris Heights real estate on jstevens.mjpeterson.com today.